Browse categories
Explore
Fiverr Pro
English
$
USD
Professional Engineer and Design Specialist
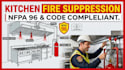
Kitchen fire suppression system design, NFPA 96 compliance plans, ansul system layout drawings, kitchen fire protection plan, commercial hood fire safety, commercial kitchen ventilation drafting, restaurant safety blueprint.
Safety compliance is non-negotiable when installing a commercial kitchen hood. I specialize in designing certified fire suppression system layouts that integrate perfectly with your kitchen extraction hoods and cooking appliances. Every drawing I produce adheres strictly to NFPA 96 and NFPA 17A standards, ensuring your layout passes fire marshal inspections with zero friction.
What I Offer:
Provide your kitchen layout, hood dimensions, and an appliance list, and I will deliver precise, code-compliant blueprints ready for submittal.

Building type:
Residential
•
Commercial
•
Industrial
Software:
AutoCAD
•
AlarmCAD
•
ANSYS Fluent
Please inform the freelancer of any preferences or concerns regarding the use of AI tools in the completion and/or delivery of your order.
