Browse categories
Explore
Fiverr Pro
English
$
USD
Need Professional Architectural Permit Drawings for Building Approval?
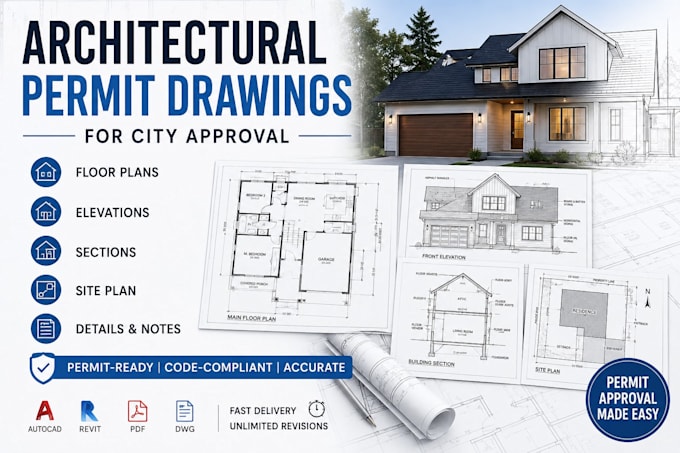
I provide accurate, detailed architectural permit drawings for residential and light-commercial projects across the United States. Whether you're building a new home, remodeling, adding an extension, or preparing documents for city approval, I can help you create permit-ready drawings tailored to your local requirements.
Services Include:
Why Choose Me?
I Assist With:
Don't hesitate to get in touch with me before placing an order to discuss your project requirements and local building regulations.

Can you prepare drawings according to my city's requirements?
Yes. I can work with sketches, PDFs, images, and markups and prepare drawings based on your local permit requirements.
What information do you need to start?
I will need sketches, dimensions, reference images, existing plans, or any project specifications available.
Which software do you use?
AutoCAD, Revit, SketchUp, and other industry-standard software.
