Browse categories
Explore
Fiverr Pro
English
$
USD
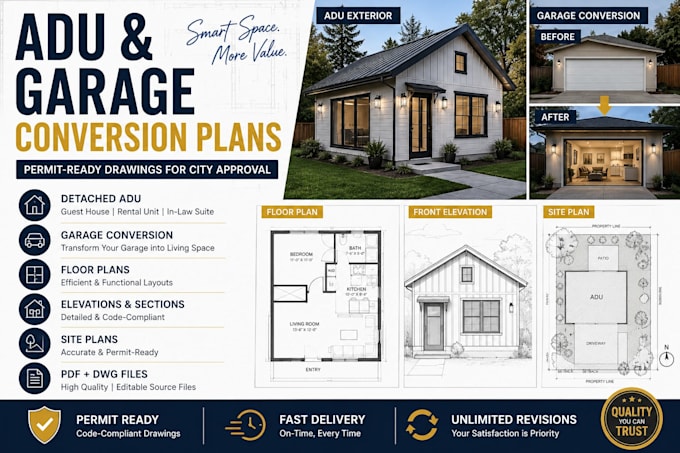
Need Professional ADU or Garage Conversion Plans for Building Permits?
Transform your existing property into a valuable living space with professionally drafted ADU (Accessory Dwelling Unit) and Garage Conversion Plans. I provide detailed permit-ready drawings tailored to your project's requirements and local building regulations.
Whether you're adding a rental unit, converting a detached garage, or creating an in-law suite, I will deliver accurate and high-quality plans to help streamline the approval process.
Services Include:
Perfect For:
Why Choose Me?
Please contact me before placing an order to discuss your project requirements.
Can you convert my garage into an ADU?
Yes. I create detailed layouts and permit drawings for garage conversions and ADUs.
