Browse categories
Explore
Fiverr Pro
English
$
USD

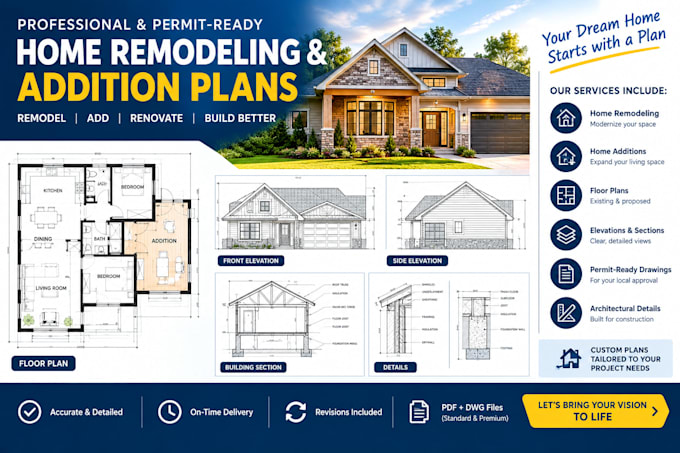
Planning a home remodeling, renovation, extension or addition?
I will create clean, accurate and professional residential architectural drawings tailored to your project.
I help with:
I work from sketches, photos, PDFs, existing CAD drawings, measurements or your design ideas. Deliverables can include professional PDF and editable DWG/CAD files, depending on your package.
My focus is clear dimensions, organized layouts, practical design documentation and construction-ready presentation for homeowners, contractors, builders and property investors.
Please message me before ordering with your project location, existing drawings, dimensions and scope so I can recommend the right package.
Fiverr does not screen freelancers in this category. Please verify qualifications and discuss requirements with the freelancer before ordering, including any preferences regarding the use of AI tools.
Fire Alarm CAD Designer Drafting Specialist
Languages
What types of remodeling projects do you handle?
I can create drawings for home renovations, room additions, extensions, kitchen and bathroom remodels, garage conversions, basement renovations and general residential layout changes.
Can you create plans for a home addition?
Yes. I can prepare proposed addition layouts, existing/proposed floor plans, elevations, sections and related architectural details based on your project requirements.
Can you work from an existing house plan?
Yes. You can provide an existing PDF, image, sketch, DWG/CAD file or measured drawing. I can use it as the starting point for your remodeling or addition plans.
