Browse categories
Explore
Fiverr Pro
English
$
USD
Civil Engineer Land Development Stormwater Subdivision Plans
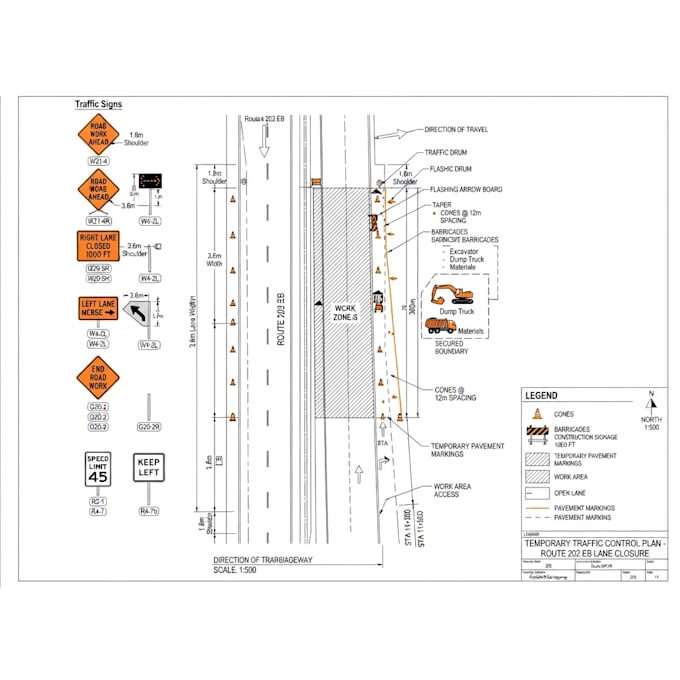
I provide professional Traffic Control Plans (TCP) for roadwork, construction, lane closures, road closures, utility work and permit-related projects.
I create clear engineering layouts showing work zones, lane closures, signs, cones, barricades, channelization, access routes, pedestrian considerations and detours based on your project requirements.
My services include:
I can work from site plans, surveys, CAD drawings, PDFs, aerial imagery, sketches and project specifications.
For projects requiring specific city, state or agency standards, please provide the applicable requirements or review comments so the drawing can be prepared accordingly.
I focus on clean, organized technical drawings that clearly communicate the proposed work-zone arrangement.
Please message me before ordering so I can review your project scope, location and available information.


_gnmcro.jpg)
Project scale:
Building
Building type:
Residential
•
Commercial
•
Industrial
Material speciality:
Concrete
•
Steel
Please inform the freelancer of any preferences or concerns regarding the use of AI tools in the completion and/or delivery of your order.
What information do you need?
Please provide the project location, site plan or survey, work area, proposed construction activity, road information and any applicable agency requirements.
Can you create lane closure plans?
Yes. I can prepare layouts showing lane closures, work areas, signs and channelization based on the supplied project information.
Can you create road closure plans?
Yes. Road closure and access arrangements can be shown when the project information and requirements are provided.
Can you work from a PDF or CAD drawing?
Yes. I can use PDF, DWG/DXF, survey drawings, site plans, aerial imagery and sketches as references.
Will I receive the CAD file?
The editable CAD/source file can be included according to the selected package.