Browse categories
Explore
Fiverr Pro
English
$
USD
Expert Structural Engineer Design Analysis Permit Ready Plans
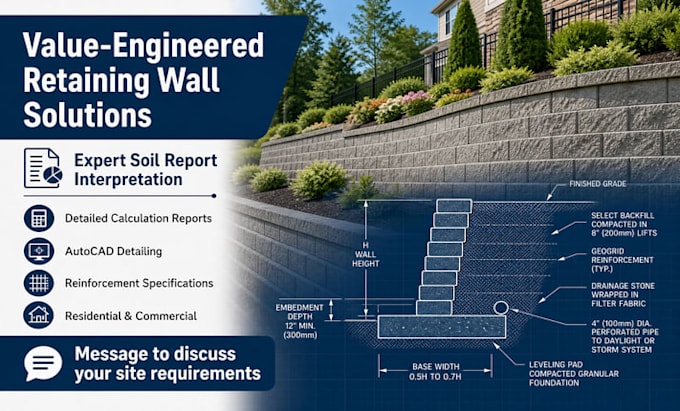
Are you looking for safe, cost-effective, and code-compliant retaining wall designs? As an expert structural engineer, I specialize in the comprehensive structural analysis, calculation, and design of earth-retaining structures for residential, commercial, and municipal projects.
Whether you are a land developer, landscape architect, civil engineer, or contractor, I provide precise engineering solutions tailored to your specific site conditions and geotechnical soil reports.
My Expertise Includes:
What You Will Receive:
Please contact me before placing an order to discuss your site requirements and project scope!
Project scale:
Building
Building type:
Residential
•
Commercial
•
Office & workspace
Material speciality:
Concrete
•
Steel
Please inform the freelancer of any preferences or concerns regarding the use of AI tools in the completion and/or delivery of your order.
Do I need a geotechnical (soil) report for this gig?
Yes, providing a soil report is highly recommended. It provides the soil bearing capacity and earth pressure values required to engineer a safe, efficient, and code-compliant wall.
What building codes do you follow for your calculations?
I design strict adherence to the International Building Code (IBC), International Residential Code (IRC), ASCE 7, and ACI concrete design standards.
Do you provide permit-ready structural drawings?
Yes. Both the Standard and Premium packages include detailed structural CAD drawings, complete with reinforcement details and dimensions, ready for local jurisdiction permit review.
Can you design walls using specific modular block brands?
Absolutely. If you have a preferred manufacturer (such as Keystone, Versa-Lok, or Allan Block), I can incorporate their specific geogrid and block specifications into the engineering calculations.