Browse categories
English
$
USD
Connect to your AI

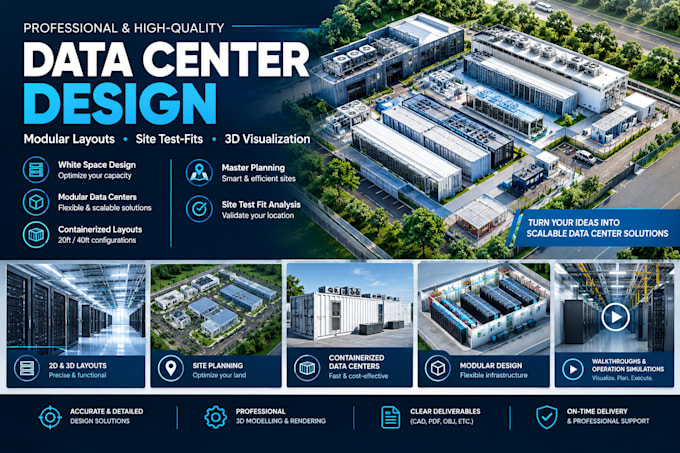
Planning a data center, modular facility, or containerized deployment? I create design concepts and visual deliverables to help teams evaluate space, communicate ideas, and move projects forward.
SERVICES:
I tailor each deliverable to your site dimensions, capacity targets, equipment requirements, reference drawings, and intended use. Youll receive an organized package with scope, assumptions, and revision limits agreed before work begins.
Please note: concept and test-fit visuals do not replace stamped engineering, code approval, detailed MEP design, or a site survey. Compliance or engineering analysis must be scoped and supported by project data.
CONTACT ME BEFORE ORDERING to confirm your project type, available inputs, deliverables, timeline, and the best package for your needs.
Please inform the freelancer of any preferences or concerns regarding the use of AI tools in the completion and/or delivery of your order.
Infrastructure and Engineering
Languages
Can you design a modular or containerized data center based on my requirements?
Yes. I can develop a preliminary layout or 3D concept based on your container dimensions, equipment requirements, target capacity, and reference information. Please share the project brief before ordering so we can confirm the deliverables and technical scope.
Can you provide technical drawings as well as 3D renders and walkthroughs?
Yes, where included in the selected package. I can prepare agreed 2D layouts, 3D models, rendered views, and walkthroughs. Detailed engineering drawings, calculations, and construction ready documentation must be separately scoped and are subject to the appropriate qualifications and project inform
What if I only have a sketch or an early stage idea?
That is a suitable starting point for a conceptual project. Share your sketch, approximate dimensions, objectives, and reference images. I will assess what can reasonably be produced from the available information and confirm any assumptions before the work begins.
