Browse categories
Explore
Fiverr Pro
English
$
USD


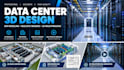
Planning a data center, server room, or critical IT facility? I create 3D data center models, BIM visualizations, photorealistic renders, and walkthrough animations to communicate your project clearly.
SERVICES INCLUDE:
I support architects, engineers, contractors, technology providers, and facility owners. Share CAD drawings, floor plans, dimensions, reference images, or a clear sketch. Before starting, we will confirm scope, level of detail, file formats, and delivery timeline.
Engineering calculations, code compliance, and construction-ready documentation are not assumed; these must be specifically agreed based on your requirements.
CONTACT ME BEFORE ORDERING to discuss your goals, available files, visual style, and deliverables. This helps you choose the right package for your project.
Please inform the freelancer of any preferences or concerns regarding the use of AI tools in the completion and/or delivery of your order.
Infrastructure and Engineering
Languages
Can you create a data center BIM model from my existing drawings?
Yes. I can review your supplied drawings, dimensions, and specifications to establish the modeling scope. The final level of detail and available BIM formats will depend on your source information, software workflow, and selected package.
Can you provide both realistic renders and a 3D walkthrough animation?
Yes. I offer still renders and walkthrough animation according to the selected package or a custom offer. Please share your preferred video duration, resolution, camera path, and intended use so the scope can be confirmed before ordering.
Can you work with my existing layout and make revisions?
Yes. I can work from compatible drawings, reference images, or a clear sketch. Revisions are included according to the selected package and cover the agreed scope. Major layout changes, additional rooms, or new deliverables may require a custom offer.
