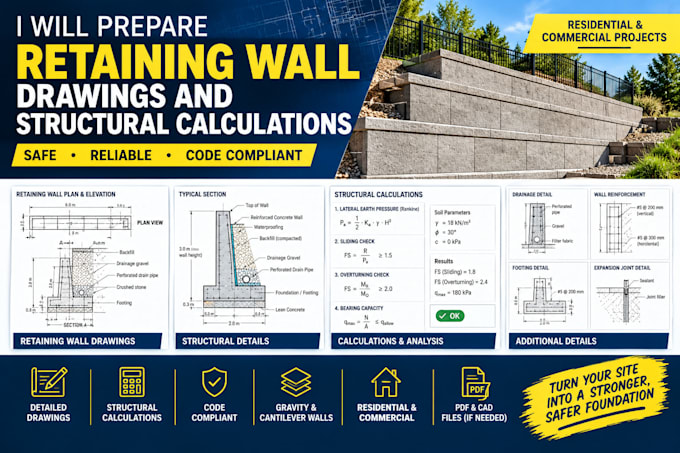
I will prepare retaining wall drawings and structural calculations

United States

I speak English

Civil Structural Engineer Structural Calculations, Design Drawings

I’m a Civil & Structural Engineer specializing in residential structural design, calculations, permit drawings, beam & column design, foundations, framing plans, steel structures, ETABS and STAAD Pro....
About this Gig

I will prepare clear and detailed roof truss layouts and structural drawings for residential and small commercial buildings, based on your architectural plans and project requirements.


My services include:

  • Roof truss layout plans
  • Roof framing plans
  • Truss spacing and positioning
  • Timber and steel truss layouts
  • Roof structural details
  • Truss-to-wall connection details
  • Ridge, hip, and valley framing details
  • Structural notes and annotations
  • Roof framing drawings
  • Construction and permit drawing support


What I need from you:

  • Architectural floor plans
  • Roof plan and building dimensions
  • Roof pitch and preferred roofing type
  • Project location and applicable design requirements
  • Any existing truss manufacturer specifications


Please contact me before ordering so I can review your project scope and confirm the required deliverables.
Project scale:

Building complex

Building type:

Residential

•

Commercial

•

Office & workspace

Material speciality:

Concrete

•

Steel

Delivery style preference

Please inform the freelancer of any preferences or concerns regarding the use of AI tools in the completion and/or delivery of your order.