Browse categories
Explore
Fiverr Pro
English
$
USD

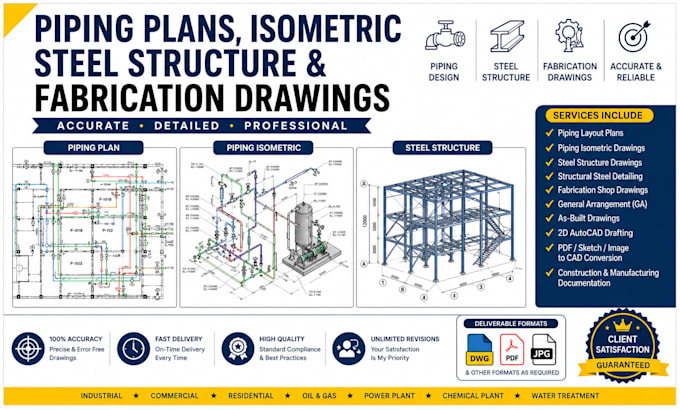
Are you looking for accurate, code-compliant gas piping layouts and isometric drawings for your residential, commercial, or industrial project? You're in the right place!
I specialize in creating detailed gas pipe layout plans and isometric diagrams that are clear, precise, and ready for approval, permitting, or construction use. Whether you need a new design from scratch or revisions to an existing drawing, I deliver professional results tailored to your project's requirements.
What I offer:
Software used: AutoCAD, Revit, or other tools based on your preference.
Whether you're a contractor, engineer, architect, or homeowner, I ensure your gas piping system is designed safely and efficiently, saving you time and avoiding costly errors during installation or inspection.
Send me your project details, floor plans, or requirements, and let's get started on a layout that meets your exact needs. Quality, and accuracy.
Please inform the freelancer of any preferences or concerns regarding the use of AI tools in the completion and/or delivery of your order.
Civil And Architectural Designs
Languages
