Browse categories
Explore
Fiverr Pro
English
$
USD

Level 2
-compressed_c4alcz.jpg)

Gig Summary
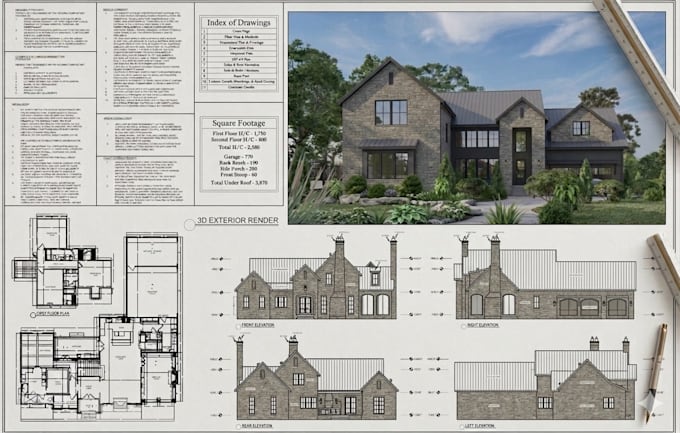
Transform your concepts into precise, code-compliant blueprints. As an experienced draftsman with over 150 completed architectural projects, I specialize in creating highly accurate layouts that meet strict building standards, including California and Indiana residential codes.
Core Drafting Services:
Why Choose My Service?
Let's collaborate to bring your vision to life with professional accuracy.
Fiverr does not screen freelancers in this category. Please verify qualifications and discuss requirements with the freelancer before ordering, including any preferences regarding the use of AI tools.
Civil Engineer, Expert in AutoCAD, Revit, Enscape, Comcheck and Rescheck
Level 2
Languages
What do you need to start the permit drawings?
I need your floor plans, sketches, CAD/Revit files, site plan, and any municipality requirements or special instructions.
Do you provide a full set of drawings for permit submission?
Yes! I provide a complete set including floor plans, elevations, sections, roof/framing plans, foundation plans, and all required construction details.
Can you follow local building codes and standards?
Absolutely! I ensure that all drawings comply with your municipality or local building regulations.
Can you provide structural, framing, and foundation drawings as well?
Yes, I can include all structural details needed for permit approval.
| (5) | ||
| (0) | ||
| (0) | ||
| (0) | ||
| (0) |
carson_abbe

United States
Once again, Hammad was an absolute pleasure to work with. He created detailed, accurate 2D floor plans and elevation drawings that were ready for permitting and met all of our expectations. His professionalism and attention to detail were outstanding, and he was always responsive and receptive to feedback...
$100-$200
Price
4 days
Duration

Seller's Response
carson_abbe
United States
Hammad continues to deliver outstanding work every time. He’s professional, responsive, easy to communicate with, and consistently delivers high-quality results. He understands what I’m looking for, pays attention to the details, and is always willing to make adjustments when needed. It’s great having...
$100-$200
Price
7 days
Duration
Seller's Response
sam_suarez__
United States
He’s professional and did my work exceptionally, would definitely use again
$50-$100
Price
2 weeks
Duration
Seller's Response
| (5) | ||
| (0) | ||
| (0) | ||
| (0) | ||
| (0) |
carson_abbe
United States
Once again, Hammad was an absolute pleasure to work with. He created detailed, accurate 2D floor plans and elevation drawings that were ready for permitting and met all of our expectations. His professionalism and attention to detail were outstanding, and he was always responsive and receptive to feedback...
$100-$200
Price
4 days
Duration
Seller's Response
carson_abbe
United States
Hammad continues to deliver outstanding work every time. He’s professional, responsive, easy to communicate with, and consistently delivers high-quality results. He understands what I’m looking for, pays attention to the details, and is always willing to make adjustments when needed. It’s great having...
$100-$200
Price
7 days
Duration
Seller's Response
sam_suarez__
United States
He’s professional and did my work exceptionally, would definitely use again
$50-$100
Price
2 weeks
Duration
Seller's Response