Browse categories
Explore
Fiverr Pro
English
$
USD


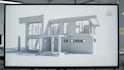
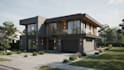
NB; You need to CONTACT ME FIRST BEFORE ORDERING
Are you looking for fast, highly accurate floor plans, elevations, or specialized architectural drawings?
As a professional architect with over few years of experience using CAD, 2D & 3D, and BIM software, I deliver premium technical drafting tailored exactly to your project requirements.
My core services include:
CONTACT ME TODAY with your project details to get a custom quote. Lets get started!
ARCHITECTURAL DRAWING | FLOOR PLAN | ELEVATIONS | 2D FLOOR | ADU & JADU | BARN
Fiverr does not screen freelancers in this category. Please verify qualifications and discuss requirements with the freelancer before ordering, including any preferences regarding the use of AI tools.
Architectural Designer Floor Plans, Permit Drawings ADUs for the USA
Languages


