Browse categories
Explore
Fiverr Pro
English
$
USD
Need professional post tension design for your residential or commercial project?
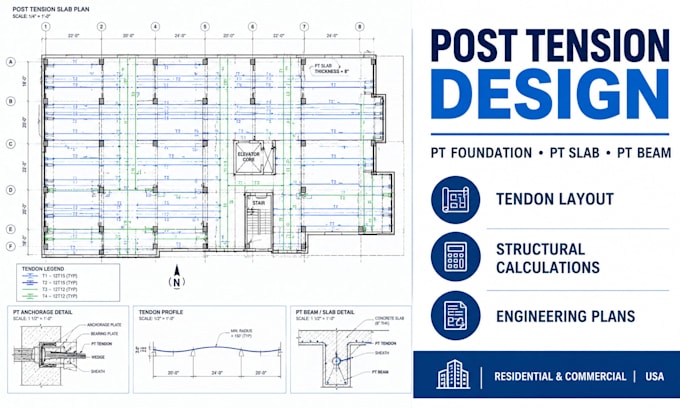
I provide detailed POST TENSION DESIGN, PT FOUNDATION DESIGN, PT SLAB DESIGN, PT BEAM DESIGN, tendon layouts, structural calculations, and construction-ready drawings for projects across the USA.
My services can include:
I can work from architectural plans, site plans, dimensions, or existing structural drawings. Each project is developed according to the applicable project requirements and relevant U.S. design standards.
Send your architectural structural plans and project details before ordering so I can confirm the scope, deliverables, and turnaround time.
Project scale:
Building
Building type:
Residential
•
Commercial
•
Institutional & public
Material speciality:
Concrete
•
Wood
Please inform the freelancer of any preferences or concerns regarding the use of AI tools in the completion and/or delivery of your order.
What do you need to start?
Architectural plans, dimensions, project location, structural requirements, soil geotechnical information if available, and any existing drawings.
Do you design residential PT foundations?
Yes. I can provide PT foundation layouts, tendon layouts, beam design, calculations, and structural details based on the project scope.
Can you handle commercial PT slabs?
Yes. Commercial PT slab and structural projects can be accommodated depending on size, complexity, loading, and required deliverables.
Do you provide permit drawings?
Yes, permit oriented structural drawing packages can be prepared. Local requirements and professional-sealing requirements vary by jurisdiction.
Can you design tendon layouts and anchorage details?
Yes, tendon layout and applicable PT detailing can be included according to the selected scope.
Can I send my plans before ordering?
Yes. Sending the plans and project details first is recommended so the exact scope and price can be confirmed.
Do you provide structural calculations?
Yes, when included in the selected package. Calculations can cover applicable loads, PT system design checks, structural members, and related design requirements.
