Browse categories
Explore
Fiverr Pro
English
$
USD
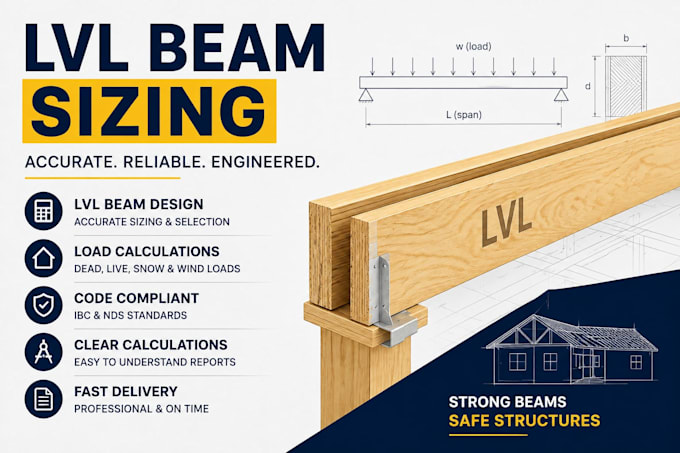
Need accurate LVL beam sizing for your residential or renovation project? I provide professional LVL beam design, structural beam sizing, load calculations, header sizing, and wood beam design tailored to your project requirements.
My services include LVL beam sizing for load bearing wall removal, floor beams, roof beams, openings, headers, and residential structural framing. I can review your plans, determine design loads, check beam span and support conditions, and provide clear structural calculations and beam sizing recommendations.
You'll receive accurate, organized, and easy to understand deliverables with attention to structural requirements and project details.
Message me before ordering to discuss your span, loads, plans, and project requirements. I'm ready to help with your LVL beam sizing and structural design needs.
Project scale:
Building
Building type:
Residential
•
Commercial
•
Institutional & public
Material speciality:
Concrete
•
Wood
Please inform the freelancer of any preferences or concerns regarding the use of AI tools in the completion and/or delivery of your order.
What information do you need to size an LVL beam?
I typically need the beam span, supported area, floor or roof information, loads, beam location, support conditions, and architectural or structural drawings if available.
Can you size an LVL beam for removing a load bearing wall?
Yes. I can evaluate the proposed opening, beam span, supported loads, and support conditions to determine an appropriate LVL beam sizing solution.
Can you size LVL beams for floor framing?
Yes. I can work with floor spans, tributary areas, floor loads, joist layouts, and support conditions to develop an appropriate beam sizing recommendation.
Do you provide structural calculations?
Yes. Depending on the selected package, I can provide beam calculations covering loads, span, bending, shear, and deflection checks.
What if I don't have complete drawings?
No problem. Send whatever information you have, including dimensions, photos, sketches, spans, and project details. I can review the available information and let you know what is still needed.
Do you provide permit ready or stamped drawings?
Kindly message me before ordering if you need permit-ready documents, engineering seals, or jurisdiction specific requirements. Availability depends on the project location and applicable licensing requirements.
