Browse categories
Explore
Fiverr Pro
English
$
USD


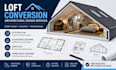
Transform your unused attic into a functional and valuable living space with professional loft conversion design services. I create accurate, permit-ready architectural drawings tailored to your project requirements, whether you're planning a new bedroom, home office, guest suite, or entertainment area.
With experience in residential architectural drafting, I deliver clear, detailed, and code-conscious drawings that help streamline approvals and construction.
Services Offered:
Why Choose Me?
Whether you're renovating an existing home or maximizing unused attic space, I will provide reliable architectural drawings that bring your vision to life while helping simplify the planning and building process.
Place your order today, or contact me to discuss your loft conversion project before getting started.
Please inform the freelancer of any preferences or concerns regarding the use of AI tools in the completion and/or delivery of your order.
PROFESSIONAL ARCHITECTURE, PLANNING, AND DESIGN SOLUTIONS
Languages
