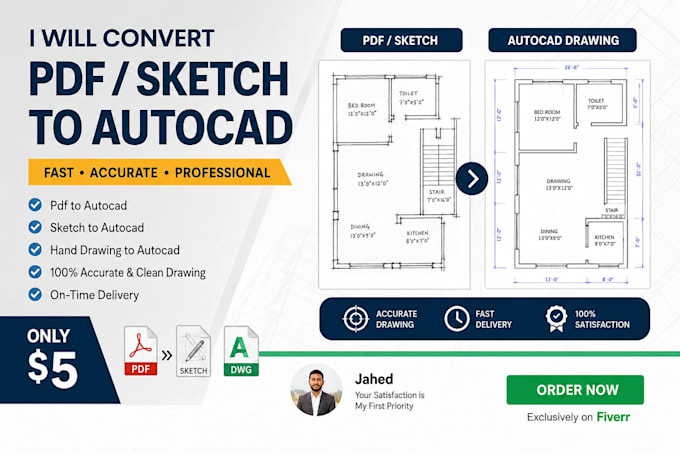
I will convert PDF to autocad dwg from sketch or image

E
engr_jahed
E
engr_jahed
Jahed

About this gig

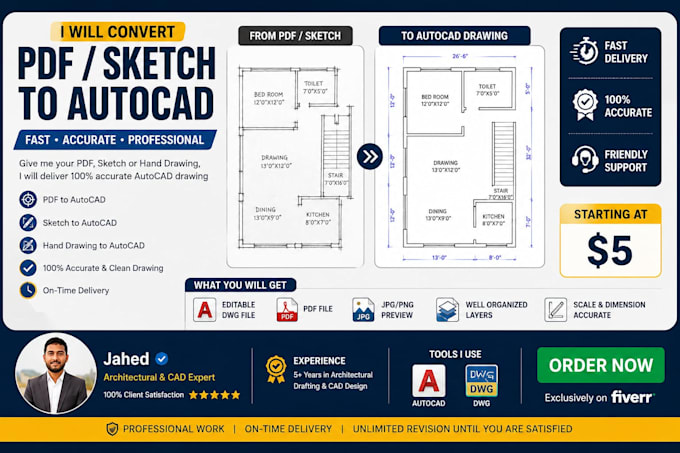
I will convert PDF, Sketch, or Image to AutoCAD 2D DWG

Need a fast and accurate PDF to AutoCAD conversion? I will professionally convert your PDF, hand sketch, image, or scanned drawing into a clean, editable AutoCAD 2D DWG file.

Whether it's a floor plan, elevation, section, site plan, or technical drawing, I deliver precise and well-organized CAD drawings ready for construction or documentation.

Services Included

  • PDF to AutoCAD
  • Sketch to AutoCAD
  • Image to AutoCAD
  • AutoCAD 2D Drafting
  • Floor Plan Redrawing
  • CAD Drawing Conversion
  • DWG File Creation

What You Will Get

Editable AutoCAD DWG File

High-Quality PDF File

Clean & Accurate Drafting

Proper Layers & Organization

Fast Delivery

Professional Communication

Why Choose Me?

  • 100% Manual AutoCAD Drafting
  • Accurate & Detail-Oriented Work
  • Quick Response & On-Time Delivery
  • Affordable Pricing
  • Customer Satisfaction Guaranteed
  • Please contact me before placing an order for large or complex drawings. I look forward to working with you!
Service verification and delivery style preference

Fiverr does not screen freelancers in this category. Please verify qualifications and discuss requirements with the freelancer before ordering, including any preferences regarding the use of AI tools.

Get to know Jahed

Jahed

3D,2D Architectural Designer Exterior, Interior Walkthrough Video

5.0(1)
  • FromBangladesh
  • Member sinceSep 2024
  • Last delivery1 year
  • Languages

    English
Hi! I'm Jahed. I work with a professional team of building design specialists to deliver complete Architectural, Structural, and MEP design services, along with high-quality 3D visualization for residential and commercial projects.

My Portfolio

Other Architecture & Interior Design Services I Offer