Browse categories
Explore
Fiverr Pro
English
$
USD
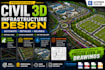
Need professional Civil 3D drawings for roads, subdivisions, water plants, or as built plans?
I create clean, organized CAD deliverables tailored to your project requirements.
My services include:
I work with contractors, developers, surveyors, consultants and engineering teams needing reliable Civil 3D production support. I focus on clear drawings, organized files, accurate drafting and responsive communication.
Please send your survey, CAD files, sketches, project standards, dimensions and required deliverables before ordering.
Contact Me Before Ordering so I can review the scope, confirm the work, recommend the right package, and provide a custom quote for larger projects.

Project scale:
Building
Building type:
Residential
•
Industrial
•
Other
Material speciality:
Concrete
•
Other
Please inform the freelancer of any preferences or concerns regarding the use of AI tools in the completion and/or delivery of your order.
Can you create Civil 3D road and subdivision drawings?
Yes. I can create Civil 3D road layouts, alignments, profiles, surfaces, subdivision layouts, grading related drawings and other civil drafting deliverables based on the information you provide. Please send your project files before ordering so I can confirm the scope.
Can you create as built plans from surveys or field information?
Yes. I can convert surveys, measurements, field notes, markups, PDFs and existing CAD information into organized as built drawings. The available information determines the level of detail that can be produced.
Can you handle large water plant or infrastructure projects?
Yes. I can provide Civil 3D/CAD drafting and modeling support for larger infrastructure projects. Because water and infrastructure projects vary considerably in scope, please contact me before ordering for a project review and custom quotation.
