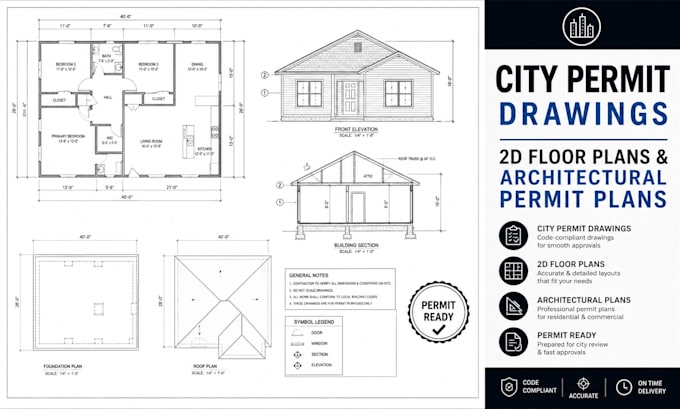
I will create city permit drawings, 2d floor plans and architectural permit plans

E
engr_james51
E
engr_james51
Engr. James

About this gig

I'm a professional architectural designer with extensive experience creating permit ready architectural, structural and MEP drawings for residential projects across the USA, UK, Canada, Germany, Australia, and other locations.


I specialize in residential drafting, floor plans and permit documentation, delivering accurate, well organized drawings designed to meet project and submission requirements.


My services:

  • New Construction & House Permit Drawings
  • Home Addition, Remodeling & Renovation Plans
  • Basement & Conversion Permit Drawings
  • ADU, Deck, Shed, Porch, Garage & Patio Plans
  • Architectural Floor Plans & Site Plans


Drawing Packages Include:

  • Site Plans: Property layout, building location, setbacks, dimensions, and existing structures.
  • Architectural Drawings: Floor plans, roof plans, elevations, building sections, door schedules, and window schedules.
  • Structural Drawings: Foundation plans, floor/wall/roof framing plans, structural details, connections, and related calculations where applicable.
  • MEP & HVAC Drawings: Electrical layouts, plumbing plans, mechanical/HVAC layouts, and coordinated building services.


Message me now or place an order to get started!

Service verification and delivery style preference

Fiverr does not screen freelancers in this category. Please verify qualifications and discuss requirements with the freelancer before ordering, including any preferences regarding the use of AI tools.

Get to know Engr. James

Engr. James

Residential CAD Drafter, Deck And Permit Drawing Specialist

  • FromUnited States
  • Member sinceAug 2026
  • Avg. response time1 hour
  • Languages

    English
I’m a residential CAD drafting specialist focused on clear, accurate architectural and construction drawings. I create deck plans, permit oriented drawings, floor plans, site plans, elevations, sections, framing layouts and other residential drafting documents from sketches, measurements, PDFs, photos and existing CAD files. My focus is clean documentation, accurate dimensions, organized layouts and clear communication throughout each project. Send me your project details and I’ll help you determine the appropriate drawing scope.

Other Architecture & Interior Design Services I Offer