Browse categories
Explore
Fiverr Pro
English
$
USD
Specialized HVAC Layouts and Mechanical Design Support
Opening or renovating a restaurant kitchen?
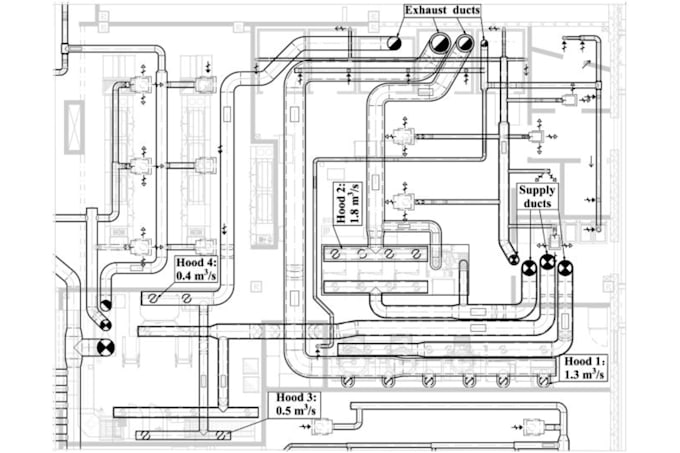
I can help prepare a clear kitchen ventilation layout showing exhaust hood locations, proposed exhaust duct routes, and make-up air equipment placement.
My services include
Please provide your kitchen floor plan, cooking equipment list, hood specifications, and any available ventilation requirements.
Each kitchen is different, so message me before ordering to confirm the number of hoods and the required drawings.
Code compliance, fire suppression coordination, and licensed approvals should be confirmed separately where required.
Project scale:
Building
Building type:
Commercial
•
Hospitality
Please inform the freelancer of any preferences or concerns regarding the use of AI tools in the completion and/or delivery of your order.