Browse categories
Explore
Fiverr Pro
English
$
USD
Need reliable timber or wood structural design for your construction project?
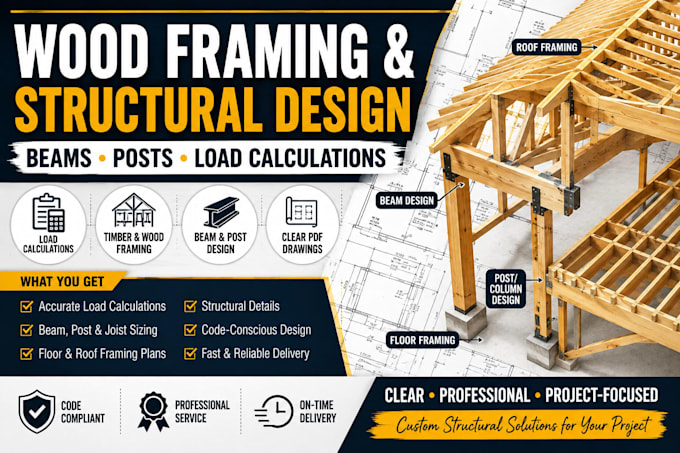
I can prepare clear wood framing plans, structural load calculations, and beam/post sizing for residential and light construction projects.
My service can cover timber framing, floor and roof framing, load paths, beam and post design, joist sizing, connections, and structural details based on the information and applicable design criteria you provide. I can work from architectural drawings, sketches, PDFs, or existing plans and deliver organized, easy to review structural documents.
You will receive practical calculations and drawings focused on constructability, clarity, and accurate member sizing. Whether you need a new wood framing layout, a beam calculation, post sizing, or support for an existing design, I can tailor the package to your project scope.
Please send your drawings, dimensions, location/design criteria, material specifications, loads, and project requirements before ordering so I can confirm scope, feasibility, and the correct package.
Contact Me Before Ordering so I can review your project, confirm the scope, and recommend the right package.
Project scale:
Building
Building type:
Residential
•
Commercial
•
Other
Material speciality:
Concrete
•
Wood
Please inform the freelancer of any preferences or concerns regarding the use of AI tools in the completion and/or delivery of your order.
Can you design a complete wood framing system?
Yes. I can provide wood/timber framing layouts, beam and post sizing, joist sizing, load calculations, and structural details depending on the selected package and project scope. Please contact me first with your drawings so I can confirm what is required.
Can you calculate the size of an existing or new beam?
Yes. Beam sizing and structural calculations are a core part of this service. Send the span, supported loads, support conditions, dimensions, and available drawings so I can determine the appropriate scope.
Will the drawings be approved or stamped for a permit?
The deliverables can be prepared for professional review, but permit approval and engineering stamps depend on the project jurisdiction and applicable regulations. Where a licensed local engineer is required, the final documents should be reviewed and approved by the appropriate professional.
