Browse categories
Explore
Fiverr Pro
English
$
USD
Need reliable CFD analysis, ventilation modeling, or solar carport design for your engineering project?
Youre in the right place. I provide professional engineering analysis focused on clear results, accurate modeling, and practical project deliverables.
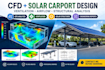
My services include CFD simulation, airflow and ventilation analysis, velocity and pressure visualization, temperature analysis, and technical reporting. I also provide solar carport design support, structural layouts, load-analysis support, foundation concepts, and engineering drawings based on your project requirements.
Whether you need to understand airflow inside a building, evaluate ventilation performance, visualize CFD results, or develop a solar carport concept, I can help turn your project information into clear engineering deliverables.
I can work with drawings, dimensions, CAD files, PDFs, project specifications, and other relevant information.
Contact Me Before Ordering so I can review your requirements, confirm the scope, and recommend the appropriate package for you

Project type:
Residential
•
Commercial
•
Other
Solar system type:
Grid-connected
•
Off-grid
•
Other
Software:
PVsyst
•
AutoCAD
•
Other
Please inform the freelancer of any preferences or concerns regarding the use of AI tools in the completion and/or delivery of your order.
What information do you need to start?
I need your drawings, dimensions, project specifications and operating/design conditions. For CFD projects, airflow rates, inlet/outlet conditions and temperature information are especially useful. For solar carports, structural dimensions, panel layout, site conditions and applicable design require
Can you analyze ventilation and airflow problems?
Yes. I can model airflow and provide relevant CFD results such as velocity, pressure, temperature distribution and streamlines, depending on the project requirements and available input data.
Can you design a complete solar carport structure?
Yes, I can provide solar carport design support, including structural layouts, preliminary analysis, load considerations, foundation concepts and drawings according to the agreed scope. Please contact me before ordering so I can review the project requirements and determine the appropriate.
