Browse categories
Explore
Fiverr Pro
English
$
USD
Engineering Solutions Structural Design, Calculations Drawings
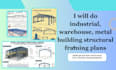
Need professional structural framing plans for your industrial building, warehouse, or metal structure?
I will prepare clear, detailed structural framing drawings tailored to your project requirements, helping you communicate your building layout, framing arrangement, and structural detailing efficiently.
My services include:
Why choose my service?
I focus on organized drawings, clear detailing, accurate dimensions based on supplied information, and professional presentation. Whether you need a straightforward warehouse framing layout or a more detailed industrial steel framing package, I will work with your project scope and deliverables to develop a suitable drawing set.
Let's turn your building requirements into clear, well-organized structural framing drawings. Contact me today!!

Project scale:
Building
Building type:
Residential
•
Commercial
•
Industrial
Material speciality:
Steel
•
Wood
Please inform the freelancer of any preferences or concerns regarding the use of AI tools in the completion and/or delivery of your order.
What types of structural framing plans do you provide?
I provide structural framing drawings for industrial buildings, warehouses, metal buildings, steel structures, and commercial facilities, including beam and column layouts, roof framing plans, bracing details, and agreed connection details.
What information do you need to start my warehouse framing project?
Please provide your architectural drawings, building dimensions, available structural specifications, column grid layout, roof requirements, and any existing engineering documents relevant to your project.
Can you provide steel framing layouts and connection details?
Yes, I can prepare steel framing layouts, beam and column arrangements, roof framing details, and connection drawings according to the agreed project scope and the structural information provided.
Will I receive editable CAD files and PDF drawings?
Yes, CAD source files and PDF drawings can be included according to your selected package. Please confirm your preferred file format and deliverables before placing your order.
Can you handle large industrial buildings and customized metal building projects?
Yes, I can discuss projects involving warehouses, industrial facilities, steel-framed buildings, and pre-engineered metal buildings (PEMB). Please contact me with your project dimensions, drawings, and required deliverables so I can recommend the appropriate package.
