Browse categories
Explore
Fiverr Pro
English
$
USD

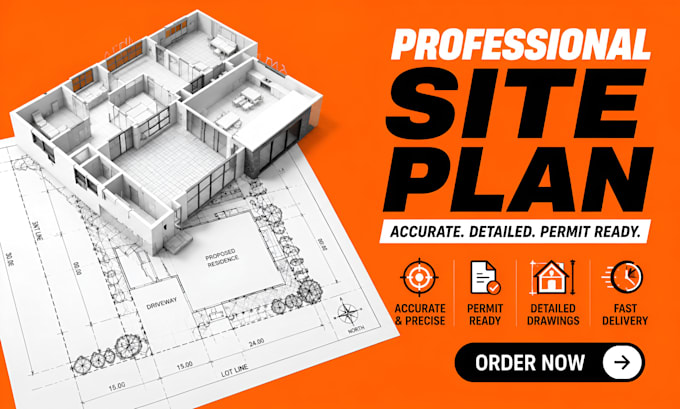

NEED A PROFESSIONAL 2D FLOOR PLAN, SITE PLAN, OR PERMIT DRAWING THAT LOOKS ACCURATE, CLEAR, AND READY TO IMPRESS? A ROUGH SKETCH, OUTDATED PLAN, OR COMPLEX PROJECT SHOULDN'T DELAY YOUR NEXT STEP.
I'm John, a professional designer with 8+ years of experience in architectural design. I help homeowners, architects, builders, developers, and real estate professionals transform ideas, sketches, PDFs, and existing plans into accurate, professional, and visually compelling drawings.
WHAT I OFFER:
WHY CHOOSE ME?
Send me your sketch, dimensions, PDF, or reference, and I'll help turn your vision into a clear, professional plan.
MESSAGE ME NOW BEFORE ORDERING so I can understand your requirements and recommend the right solution.
Fiverr does not screen freelancers in this category. Please verify qualifications and discuss requirements with the freelancer before ordering, including any preferences regarding the use of AI tools.
Delivering Unexplainable Fantastic Result
Languages
WHAT DO YOU NEED TO START MY PROJECT?
Please send your sketch, PDF, image, existing plan, dimensions, or reference materials. Any city or project requirements are also helpful.
CAN YOU CREATE A 2D FLOOR PLAN FROM A SKETCH OR PDF?
Yes. I can professionally redraw your sketch, PDF, image, or existing plan into a clean and accurate AutoCAD 2D floor plan.
DO YOU DESIGN SITE PLANS AND PROPERTY MAPS?
Yes. I create master site plans, architectural site plans, rendered site plans, property maps, subdivision plans, and real estate marketing maps.
CAN YOU PROVIDE PERMIT, STRUCTURAL, OR MEP DRAWINGS?
Yes, depending on your project requirements. Please contact me first so I can review your scope and available information.
CAN YOU ADD LANDSCAPE AND SITE DETAILS?
Yes. I can incorporate vegetation, greenery, water features, street names, legends, land use, context, and other requested details.
WILL THE FINAL DESIGN BE CUSTOMIZED TO MY PROJECT?
Absolutely. Every project is developed around your requirements, references, dimensions, intended use, and preferred presentation style.
SHOULD I CONTACT YOU BEFORE PLACING AN ORDER?
Yes. Please message me first. I'll review your project, clarify the requirements, and help you choose the most suitable service package.
