Browse categories
Explore
Fiverr Pro
English
$
USD

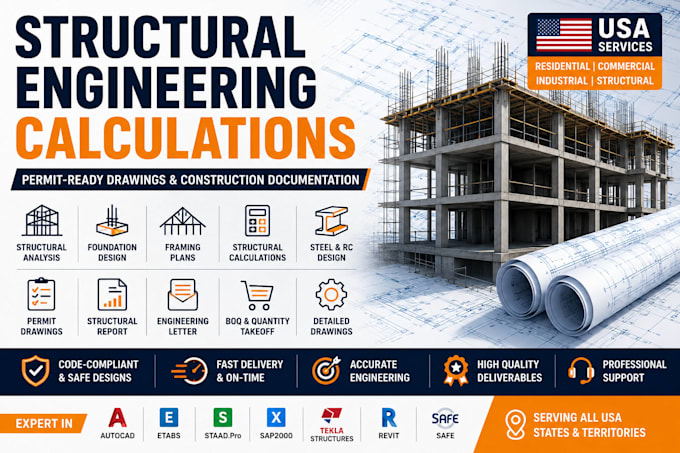
Professional Structural Engineering Calculations & Permit-Ready Drawings
Need accurate structural engineering calculations and construction-ready drawings for your residential or commercial project? I provide professional structural engineering documentation designed to support construction planning and permit submissions where applicable.
Whether you're planning a:
I deliver detailed engineering solutions focused on safety, code compliance, and buildability.
Services Included:
Structural Engineering
Engineering Calculations
Construction Documentation
Please Contact Me Before Ordering, every project has unique structural require.
Fiverr does not screen freelancers in this category. Please verify qualifications and discuss requirements with the freelancer before ordering, including any preferences regarding the use of AI tools.
Structural Engineering
Languages
Can you prepare drawings suitable for permit submissions?
I prepare professional structural engineering documentation based on your project requirements and applicable design standards. If your local jurisdiction requires drawings to be reviewed or stamped by a locally licensed engineer, that step must follow the requirements in your area.
What software do you use?
AutoCAD, ETABS, STAAD Pro, SAP2000, Tekla Structures, Revit, and SAFE.
Can you revise the drawings?
Yes. Revisions are included according to the package you choose.
