Browse categories
Explore
Fiverr Pro
English
$
USD
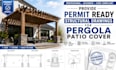
Need permit ready pergola plans or structural calculations for your patio cover? You've found the right engineer.
I provide professional structural engineering and CAD drawings for pergolas, patio covers, and louvered roofs. Whether attached or freestanding, wood or aluminum, I deliver exactly what you need.
WHAT YOU GET
WHY BUYERS CHOOSE ME
PROJECTS I COVER
- 12x16 attached pergola with retractable canopy
- 18x20 freestanding aluminum louvered patio cover
- Polycarbonate roof pergola wind load analysis
- Cedar pergola material list for DIY builders
HOW IT WORKS:
1. Send your dimensions, material, and location
2. I create the drawings and calcs
3. You get files ready for construction or permit
Click ORDER NOW and let's get your pergola built right.

Project scale:
Building
Building type:
Residential
•
Commercial
•
Office & workspace
Material speciality:
Concrete
•
Wood
Please inform the freelancer of any preferences or concerns regarding the use of AI tools in the completion and/or delivery of your order.
1. What info do you need from me to start?
The building’s width, length, eave height, roof slope, and the city/state (so I can check wind and snow). If you have a rough layout, even better.
2. I’m buying a pre-engineered metal building – can you just do the foundation?
Yes, I can design the foundation to match your building supplier’s reaction loads.
3. Do these drawings include anchor bolt details?
anchor bolt plans. Basic gives the reactions; your concrete contractor can then design the foundation.
4. Are your designs accepted for commercial permits?
Yes, all work complies with IBC and AISC.
