Browse categories
Explore
Fiverr Pro
English
$
USD


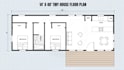
Ready to turn your tiny-house idea into a smart, buildable layout with clear permit-ready drawings? I bring extensive experience creating custom tiny house floor plans, tiny home layouts, and organized drawing sets that help homeowners, builders, and investors move forward with confidence.
I can help with:
Custom tiny house floor plans
Space-optimized tiny home layouts
Dimensioned 2D plans
Exterior elevations
Building sections
Roof and foundation plans
Door/window schedules
Site plans
Permit drawing organization
Plan revisions
What You'll Receive:
Accurate, scaled drawings
Clear dimensions and labels
Print-ready PDF files
Editable source files when included
Organized drawing sheets
Revisions within the agreed scope
Share your project location, dimensions, sketches, design ideas, intended use, and local submission requirements. I will review the scope and recommend the right drawing package for your goals.
Permit requirements vary by jurisdiction, so final approval remains with the local authority. Message me before ordering so we can confirm scope, deliverables, and your package for your project.
Fiverr does not screen freelancers in this category. Please verify qualifications and discuss requirements with the freelancer before ordering, including any preferences regarding the use of AI tools.
360 Virtual Staging and Real Estate Visualization Designer
Languages
What do you need from me to start my tiny house design?
Please send your preferred dimensions, project location, rough sketch or reference images, room requirements, style preferences, and any local permit requirements you already have. I will review everything before starting and clarify the agreed scope.
How many revisions are included?
Revisions depend on your selected package and cover reasonable adjustments to the approved design direction. Major changes to the footprint, number of rooms, building size, or project scope may require an additional fee.
Will I receive editable source files?
Yes. Editable CAD/source files can be included in the Standard and Premium packages. Please tell me which file format you require before ordering so I can confirm compatibility.
Can you deliver faster if my project is urgent?
Yes, depending on the project size and my current workload. Simple floor plans can often be prioritized more easily than full drawing sets. Message me before ordering if you have a strict deadline so I can confirm availability
Will my project information remain confidential?
Absolutely. Your sketches, drawings, project information, dimensions, and files will be treated professionally and used only for completing your project. I will not intentionally share your private project materials with third parties.
