Browse categories
Explore
Fiverr Pro
English
$
USD
I bring to life what you call a home!
Need a professionally engineered cantilever retaining wall for your project?
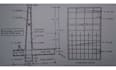
I specialize in reinforced concrete cantilever retaining wall design with accurate structural calculations, reinforcement detailing, CAD drawings, and permit-ready documentation for residential, commercial, and infrastructure developments.
My services include:
Every project is prepared with attention to structural safety, constructability, and applicable design standards.
Please contact me before placing your order to discuss your project requirements.

Project scale:
Building
Building type:
Residential
•
Commercial
•
Industrial
Material speciality:
Concrete
•
Steel
Please inform the freelancer of any preferences or concerns regarding the use of AI tools in the completion and/or delivery of your order.
Can you design reinforced concrete cantilever retaining walls?
Yes. I provide complete structural design, calculations, reinforcement detailing, and construction drawings.
Do you prepare permit drawings?
Yes. I can prepare permit-ready drawings based on your project requirements and applicable standards.
Can you redesign an existing retaining wall?
Yes. I can review, modify, strengthen, or redesign existing retaining wall drawings.
Which software do you use?
AutoCAD, ETABS, STAAD.Pro, SAP2000, SAFE, Revit, and other engineering software depending on project needs.
Can you design residential and commercial retaining walls?
Yes. I work on residential, commercial, industrial, and infrastructure retaining wall projects.
