Browse categories
Explore
Fiverr Pro
English
$
USD
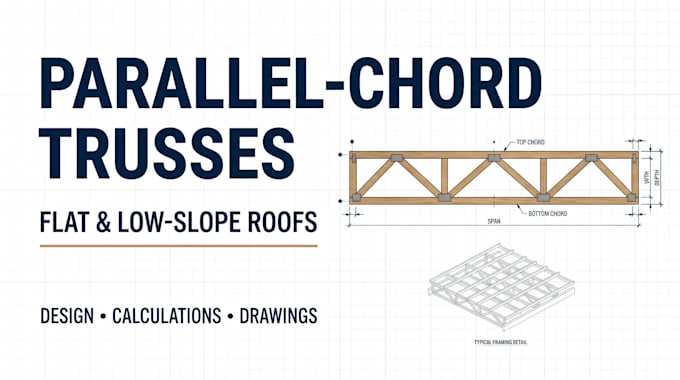
Looking for a parallel-chord timber roof truss design for a flat or low-slope roof?
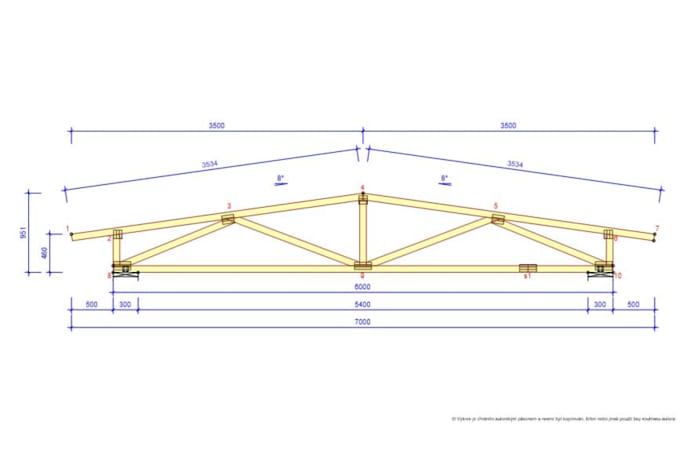
I provide design support for parallel-chord timber trusses used in residential, commercial, and other building projects. I can prepare truss layouts, structural calculations, timber member sizing, and technical drawings based on the information you provide.
My services include:
Please provide:
Please contact me before ordering to confirm your project scope and required deliverables.

Project scale:
Building
Building type:
Residential
•
Commercial
•
Industrial
Material speciality:
Wood
Please inform the freelancer of any preferences or concerns regarding the use of AI tools in the completion and/or delivery of your order.
What is a parallel-chord timber truss used for?
It is commonly used for flat or low-slope roof structures and other building applications where parallel top and bottom chords are required.
What details should I provide before ordering?
Please provide the span, roof dimensions, roof slope, support locations, loading information, and project location.
Do you provide calculations and drawings?
Yes, these are available in the packages that include structural calculations and technical drawings.
Can you work with different roof spans?
Please send your required span and loading details so I can confirm the project scope before you order.
Can you review an existing truss design?
I can review the information you provide if the requested review is within my service scope. Please contact me first.