Browse categories
Explore
Fiverr Pro
English
$
USD
Engineer
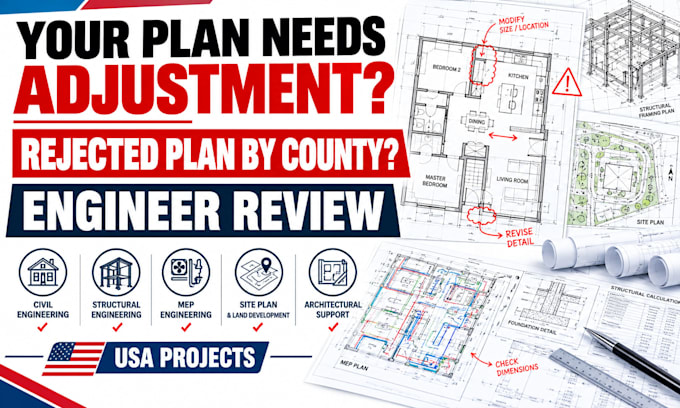
Complete Civil, Structural & Architectural Drawings for City Permit Approval
Are you looking for professional civil, structural & architectural drawings for your residential or commercial project?
I provide high-quality architectural drawings, structural drawings, construction drawings, permit plans, floor plans, site plans, foundation plans & AutoCAD drafting across Texas, Florida, California, Ohio, USA tailored to meet your project requirements. Every drawing is prepared with precision, attention to detail & organized documentation to support building permit submissions & construction planning.
Whether you're building a new home, renovating an existing property, adding an extension or converting sketches & PDFs into professional CAD drawings, I deliver accurate, well-structured plans with fast communication & reliable turnaround.
Services Include:
Why choose me?
Every project is completed with accuracy, consistency & attention to detail to help you move confidently from concept to construction.
Contact Me Now!!

Project scale:
Building
Building type:
Residential
•
Commercial
•
Office & workspace
Material speciality:
Concrete
•
Wood
Please inform the freelancer of any preferences or concerns regarding the use of AI tools in the completion and/or delivery of your order.
