Browse categories
English
$
USD
Connect to your AI
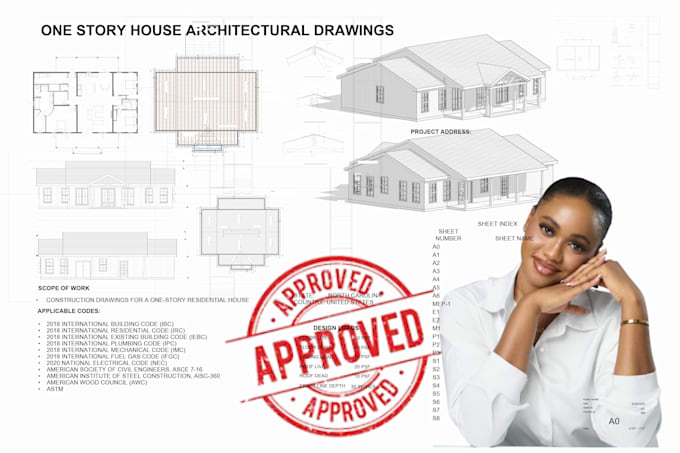
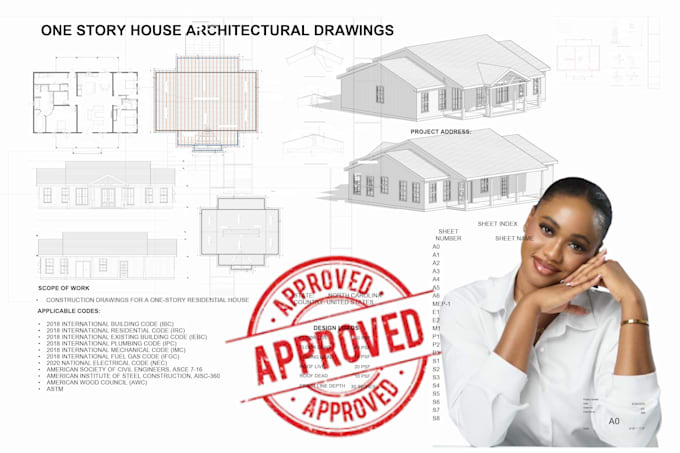
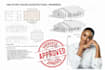
Are you looking for clear structural drawings and load calculation support?
I provide structural CAD drafting and load assessment support for residential and small commercial projects.
I use AutoCAD and Revit to prepare drawings from sketches, PDFs, reference files, and client-provided structural information.
My services include:
Structural CAD Drafting
Structural Load Calculation Support
Foundation Layout Drawings
Beam and Column Layouts
Floor and Roof Framing Plans
Steel Structure Drafting
Wood Structure Drafting
Concrete Structure Details
Structural Connection Details
PDF to CAD Conversion
Drawing Revisions
Material Takeoff Support
Why choose my service?
Clean and organized drawings
Clear dimensions and labels
Good communication
Timely delivery
Revision support
Please send your drawings, dimensions, project location, applicable design code, and reference files before ordering.
Note: I provide technical drafting and calculation support. Licensed engineering certification, stamping, sealing, and official approvals are included If requested.
Project scale:
House
Building type:
Residential
•
Commercial
•
Institutional & public
Material speciality:
Steel
•
Wood
Please inform the freelancer of any preferences or concerns regarding the use of AI tools in the completion and/or delivery of your order.