Browse categories
Explore
Fiverr Pro
English
$
USD


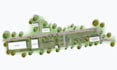
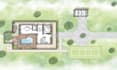
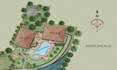
Are you looking for a professional Architectural Site Plan or Master Plan rendering for your project or real estate development? You're in the right place.
I specialize in designing and rendering high-quality site plans, master plans, landscape designs, and property layouts tailored for real estate marketing, development proposals, and client presentations.
Whether you are a real estate developer, property owner, architect, or investor, I will create visually compelling plans that clearly communicate your project.
What I Can Render and Design
I Can Work From
What You'll Receive
I understand both architectural standards and real estate presentation needs, so your plans look both technical and visually appealing.
Please message me before placing an order.
Regards
Mumtahina
Please inform the freelancer of any preferences or concerns regarding the use of AI tools in the completion and/or delivery of your order.
Spatial Design Expert
Languages
What type of site plans can you render?
I provide 2D Architectural Site Plans, Real Estate Site Plans, Master Plans, and Landscape Plans for residential, commercial, and mixed-use projects.
Are your site plans suitable for real estate marketing?
Yes. My 2D site plan renderings are clean, professional, and perfect for property brochures, client presentations, and marketing materials.
Do you provide high-resolution files?
Absolutely. You’ll receive high-quality JPG, PNG, or PDF files, ready for digital or print use.
Can you customize the layout for my project?
Yes. I can adapt zoning, roads, landscaping, and annotations to match your project and client requirements.
Do I need to provide CAD or PDF files?
You can provide any format—CAD, PDF, image, or hand-drawn sketches. I will convert them into professional 2D site plan renderings.
Can I request revisions?
Yes, revisions are included according to the package you select, to ensure the final site plan meets your expectations.


