Browse categories
Explore
Fiverr Pro
English
$
USD

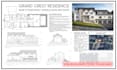
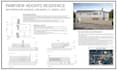
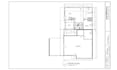


Looking for building code-compliant architectural drawings for your city permit??
I am Engr. Mushfiq Tasnim, a professional Civil Engineer with 5+ years of experience in creating high-quality blueprints and 2D drawings. I have complate 50+ projects across the USA, Canada, and UK, ensuring they meet IBC/IRC regulations.
What I offer:
Why choose me?
How it works:
Note: Every project is unique. Please message me before placing an order for a custom quote.
Let's get your project approved!
Fiverr does not screen freelancers in this category. Please verify qualifications and discuss requirements with the freelancer before ordering, including any preferences regarding the use of AI tools.
Civil Engineer, Permit Set and CAD Drafting Expert
Languages
Do you guarantee city approval for the drawings?
I provide professional blueprints following standard building codes (IRC/IBC). While I can't control city administration, I guarantee free revisions if the building department requests any architectural corrections on my drawings.
What information do I need to provide to get started?
To start, I need your hand-drawn sketches with dimensions, photos of the site, or any existing old blueprints. Please also mention any specific city requirements if you have them.
Can you work from a hand-drawn sketch or an old PDF?
Yes, absolutely! I can convert your hand-drawn sketches, images, or old PDF files into professional, high-quality AutoCAD 2D drawings with precise scaling and technical details.
Do you provide the source files (DWG)?
Yes, the editable AutoCAD source file (DWG) is included in the Standard and Premium packages, along with high-resolution PDF and JPEG files.
I am a BSc Engineer; why should I hire you over others?
As a BSc Engineer, I ensure your designs are not just drawings but are structurally sound and compliant with engineering standards. You get technical expertise, not just a draft.


