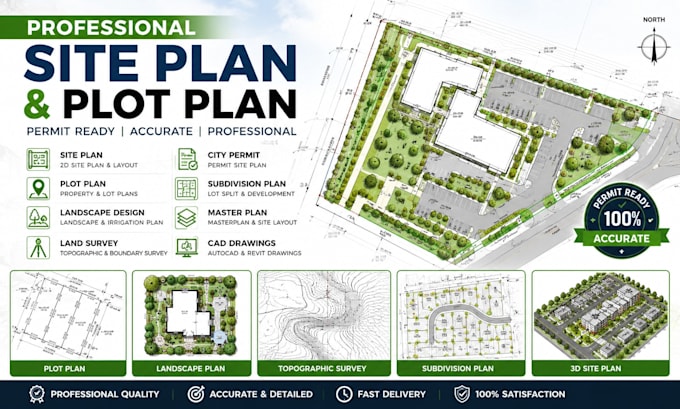
I will draw site plan, plot plan, topographic survey, land survey and property road map

E
engr_nel
E
engr_nel
Nelson E

About this gig

Welcome!


Are you looking for a professional site plan, plot plan, property map, or land survey drawing for a city permit, planning application, or real estate project? You're in the right place.

I specialize in creating accurate, permit ready drawings for residential, commercial, and land development projects. Every drawing is prepared with precision, attention to detail, and industry standard CAD practices to help you move your project confidently.


My Services Include:

  • Site Plan
  • Plot Plan
  • Property Map
  • Site Map & Sitemap
  • 2D Site Plan
  • Landscape Design & Landscape Plan
  • Land Survey & Survey Drawing
  • Plat Map & Plot Map
  • Boundary & Property Survey Drawing
  • Lot Subdivision Plan
  • Site Layout Plan
  • Location Plan
  • Master Plan & Masterplan Design
  • Urban Planning Drawings
  • Real Estate Plan
  • Architectural Site Plan
  • Floor Plan & 2D Floor Plan
  • AutoCAD Drawings
  • Grading, Drainage & Irrigation Layouts


Why Choose Me?

  • Accurate and professional drawings
  • Permit-ready documentation
  • Fast response and reliable communication
  • High quality CAD drafting
  • Residential, commercial, and land development expertise
  • Revisions to ensure your satisfaction


Please contact me first so we can discuss your project scope!!!

Delivery style preference

Please inform the freelancer of any preferences or concerns regarding the use of AI tools in the completion and/or delivery of your order.

Get to know Nelson E

Nelson E

Site Plans Plot Plans Land Survey and Topographic Drawings Specialist

  • FromUnited Kingdom
  • Member sinceJul 2026
  • Avg. response time1 hour
  • Languages

    English, Spanish, German
I'm a Site Planning and Land Development specialist providing accurate, permit ready drawings for residential, commercial, and real estate projects. I create site plans, plot plans, topographic survey drawings, property and boundary surveys, location plans, grading and drainage plans, irrigation layouts, and CAD drawings. Using AutoCAD and industry standard practices, I deliver precise, code compliant plans for city permits, planning applications, construction, and land development with fast communication and reliable service.