Browse categories
Explore
Fiverr Pro
English
$
USD
Planning to remove a load bearing wall?
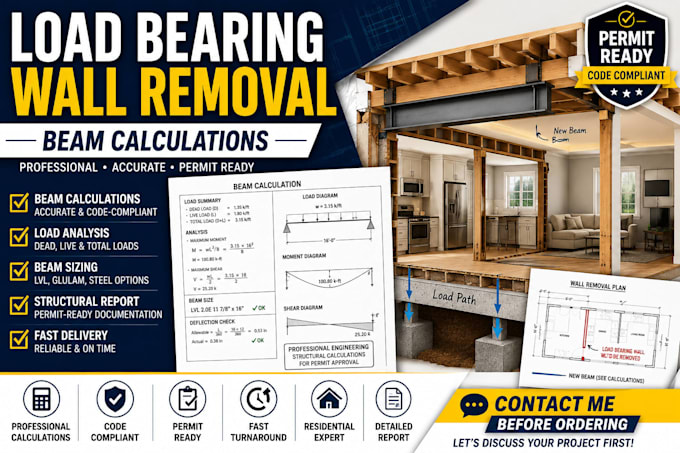
I provide professional beam calculations and structural engineering support to help ensure your renovation project is properly designed and ready for permit submission.
My service includes accurate beam sizing, structural load analysis, calculation reports, and practical engineering solutions for residential remodeling projects. Whether you are a homeowner, contractor, architect, or builder, I deliver organized, code conscious documentation that supports safe structural modifications.
Every project is carefully reviewed to provide reliable calculations tailored to your specific requirements. I focus on clear communication, fast turnaround, and high quality engineering documentation to simplify your permit process and construction planning. From simple wall removals to more complex structural modifications, I am committed to delivering dependable results with professional service.
Contact Me Before Ordering so we can review your project details, discuss your requirements, and select the most suitable package before work begins.

Project scale:
Building
Building type:
Residential
•
Industrial
•
Other
Material speciality:
Concrete
•
Steel
Please inform the freelancer of any preferences or concerns regarding the use of AI tools in the completion and/or delivery of your order.
What do you need before starting?
I need your floor plans, wall dimensions, project location, photos of the existing structure, and any available architectural or structural drawings.
Are these calculations suitable for building permits?
Yes. The calculations are prepared professionally for permit submission however, final approval always depends on your local building department requirements.
Can you calculate both LVL and steel beams?
Yes. I can provide calculations for LVL, glulam, steel, and other suitable beam options depending on your project requirements.
