Browse categories
Explore
Fiverr Pro
English
$
USD
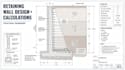
Need a safe, practical, and professionally documented retaining wall solution?
I will provide a detailed retaining wall calculation and documentation package based on your project requirements, site conditions, and applicable engineering standards.
I can assist with reinforced concrete, gravity, cantilever, and other common retaining wall systems for residential, commercial, landscaping, and civil engineering projects.
What I can provide:
AutoCAD drawings where included in the selected package

Project scale:
Building
Building type:
Residential
•
Commercial
•
Industrial
Material speciality:
Concrete
•
Steel
Please inform the freelancer of any preferences or concerns regarding the use of AI tools in the completion and/or delivery of your order.
