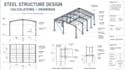
I will design steel structures with structural calculations and drawing

United Kingdom

I speak English

Revit and Autocad Architecture designer

I am a DAE civil engineer and Architectures with over 16 years of experience using different types of software's Auto CAD , Revit, Sketchup, and also have proficient experience of Mitek20/20 and Pyrda...
About this Gig

Professional Steel Structure Engineering & Structural Calculations


Are you looking for professional steel structure engineering, structural calculations, and detailed drawings?


I will provide a comprehensive structural solution for steel members and frames based on your project requirements, loading conditions, structural layout, material properties, and applicable engineering standards.


My service is suitable for steel buildings, warehouses, sheds, platforms, canopies, frames, mezzanines, and other common steel structural applications, subject to the project scope and available information.


My steel structure services include:

  • Steel beam calculations
  • Steel column calculations
  • Steel frame analysis
  • Steel roof framing
  • Steel platform solutions
  • Steel canopy solutions
  • Connection calculations where included
  • Member sizing
  • Load calculations
  • Bending checks
  • Shear checks
  • Axial load checks
  • Buckling and stability checks
  • Deflection checks
  • Steel member selection
  • Base plate calculations where applicable
  • Structural calculations
  • Steel fabrication/detail drawings where included
  • PDF calculation reports
  • AutoCAD/DWG drawings where included in the selected package


Project scale:

Apartment

Building type:

Residential

Commercial

Office & workspace

Material speciality:

Concrete

Steel

Delivery style preference

Please inform the freelancer of any preferences or concerns regarding the use of AI tools in the completion and/or delivery of your order.