Browse categories
Explore
Fiverr Pro
English
$
USD
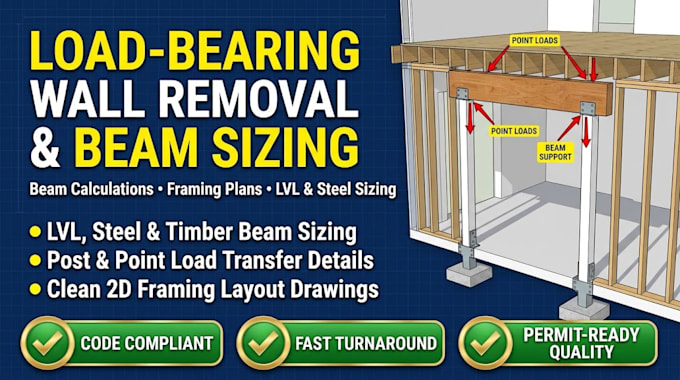
Welcome! Are you removing an interior wall to create an open concept layout? Removing load bearing walls requires accurate beam load calculations and framing plans to prevent ceiling sagging and secure city permit approval.
I specialize in designing structural beam calculations and framing layouts for residential wall removal projects.
What I Provide:
Why Choose This Service?
Please contact me before ordering! Sharing photos, floor plan sketches, and wall spans beforehand ensures we select the right package for your wall removal project.
Let us make your home remodel safe, structural, and permit ready!
Project scale:
Building
Building type:
Residential
•
Commercial
•
Industrial
Material speciality:
Concrete
•
Wood
Please inform the freelancer of any preferences or concerns regarding the use of AI tools in the completion and/or delivery of your order.
How do I know if the wall I want to remove is load-bearing?
Load-bearing walls typically run perpendicular to ceiling/floor joists or support roof trusses directly above. By reviewing your photos or sketches, I can evaluate the framing direction and load path.
What beam materials do you calculate for wall removals?
I calculate and size Engineered Laminated Veneer Lumber (LVL), Glulam, solid timber beams, and Steel I-Beams (W-shapes) depending on your span and space requirements.
Will these framing plans and calculations help me get a building permit?
Yes! The beam calculations and framing layout drawings are formatted strictly according to standard IRC/IBC building codes for submission to city building departments
