Browse categories
Explore
Fiverr Pro
English
$
USD
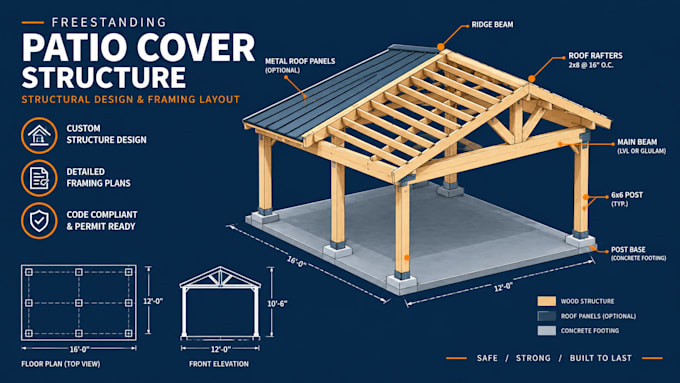
Are you planning to build a patio cover, pergola, or gazebo and need code-compliant structural plans for city permit approval?
I specialize in residential structural engineering and drafting, providing accurate permit drawings, framing plans, and member sizing tailored to your local building codes (IRC/IBC).
WHAT THIS GIG INCLUDES:
WHY CHOOSE THIS SERVICE?
Whether you are a homeowner, general contractor, or DIY builder, I ensure your outdoor structure is safe, solid, and ready for construction.
Please Contact Me Before Ordering to review your project scope and dimensions!
Project scale:
Building
Building type:
Residential
•
Commercial
•
Industrial
Material speciality:
Concrete
•
Wood
Please inform the freelancer of any preferences or concerns regarding the use of AI tools in the completion and/or delivery of your order.
Will these structural plans pass city permit review?
Yes. Plans are designed according to IRC/IBC building codes, incorporating clear member sizing, footing specs, and connection details specifically required by city plan reviewers.
Can you design both attached and freestanding patio covers?
Absolutely. Whether attached to an existing wall/roof soffit via a ledger board or built as an independent freestanding structure, full structural drawings are provided.
What software and file formats will I receive?
Deliverables include high-resolution PDF sets ready for printing/submitting, along with editable AutoCAD (.DWG) source files depending on your package.
