Browse categories
Explore
Fiverr Pro
English
$
USD

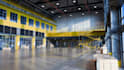
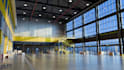
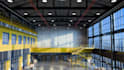
_oeyymd.jpg)

HELLO GREAT BUYER
Are you looking for a smart, efficient, and professional warehouse design that maximizes space and improves workflow?
You're in the right place.
I specialize in warehouse layout planning, 2D floor plans, and 3D visualization designed to help businesses optimize storage, streamline operations, and reduce inefficiencies.
Whether you're building a new warehouse or upgrading an existing one, I will deliver a complete, functional, and visually impressive solution to your needs.
WHAT YOU WILL GET
PERFECT FOR
IMPORTANT:- Please contact me before placing an order so we can discuss your project and choose the best package.
Lets create a warehouse design that is not just visually appealing but also efficient, scalable, and built for your business success.
Fiverr does not screen freelancers in this category. Please verify qualifications and discuss requirements with the freelancer before ordering, including any preferences regarding the use of AI tools.
Professional 3d design
Languages
Q: What do you need to start the project?
A: I need your warehouse dimensions, requirements, and any reference ideas or drawings.
Q: Can you design large warehouses?
A: Yes, I handle both small and large-scale warehouse and industrial projects. Contact me for a custom offer.
Q: Will I get both 2D and 3D designs?
A: Yes, depending on your package, you will receive both 2D layouts and 3D visualization.
Q: Do you optimize workflow and storage?
A: Yes, I focus on efficient layout planning, storage optimization, and material flow improvement.
Q: Can you deliver fast?
A: Yes, I offer express delivery options. Please message me before ordering.


