Browse categories
English
$
USD
Connect to your AI
Hello Great Buyer
Welcome To My Gig Description
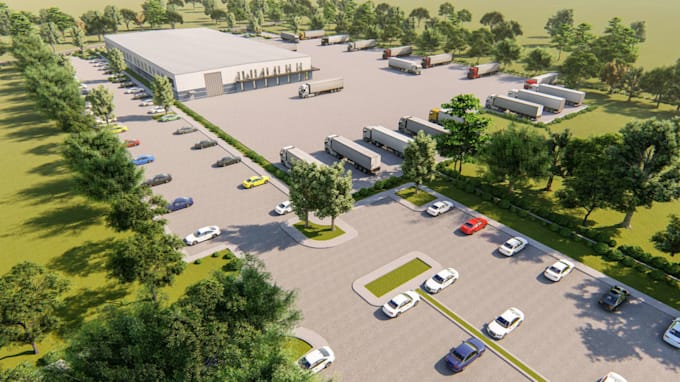
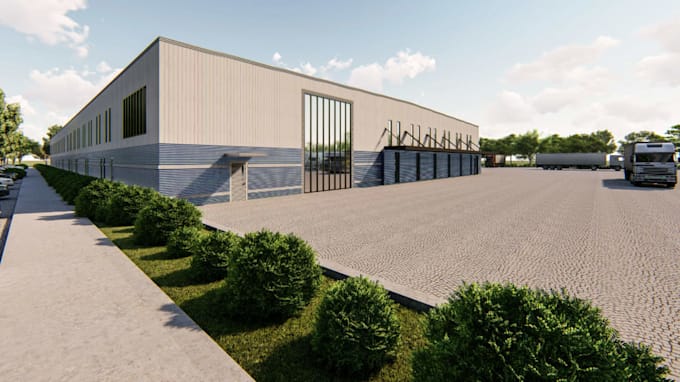
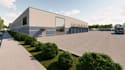
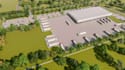
Looking for an expertise 3D warehouse, factory, or industrial facility design? I can help turn your ideas, sketches, and floor plans into detailed and realistic 3D designs.
Whether you need a storage warehouse, manufacturing facility, production plant, or commercial industrial space, I will help you visualize the entire facility before construction.
My Services Include:
Whether you already have architectural drawings, a rough sketch, reference images, or just an idea, I can help bring your industrial project to life with professional 3D visualization.
Contact me before placing your order! so we can discuss your project and find the best solution for your needs!!!
Fiverr does not screen freelancers in this category. Please verify qualifications and discuss requirements with the freelancer before ordering, including any preferences regarding the use of AI tools.
Professional 3d design
Languages
What do you need to get started?
I need your project dimensions, floor plans, sketches, reference images, or any available details about your warehouse or factory requirements
Can you design a warehouse or factory from scratch?
Yes! I can create a complete 3D warehouse, factory, or industrial facility design from scratch based on your ideas and project requirements.
Can you include machinery, equipment, and storage systems in the design?
Absolutely! I can include industrial machinery, production lines, shelving systems, storage racks, loading bays, offices, and other facility elements.
Do you provide both 2D layouts and 3D renders?
Yes! I can provide 2D floor plans, factory layouts, and realistic 3D interior and exterior renders, depending on your selected package.