Browse categories
Explore
Fiverr Pro
English
$
USD


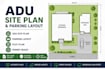
Need a professional ADU site plan, ADU parking plan, plot plan, or property layout for your project? I provide accurate ADU permit drawings, parking layouts, site plans, and AutoCAD CAD drafting for residential properties.
My services include ADU site plans, ADU parking layouts, plot plans, property layouts, permit site plans, parking plans, driveway layouts, site access, setbacks, building footprints, lot coverage, property boundaries, easements, utilities, and existing/proposed site layouts.
I can prepare clear PDF and DWG drawings showing ADU placement, parking stalls, driveway access, setbacks, dimensions, structures, and important site features based on your project requirements.
Services:
Message me before ordering to discuss your ADU site plan and parking requirements
Fiverr does not screen freelancers in this category. Please verify qualifications and discuss requirements with the freelancer before ordering, including any preferences regarding the use of AI tools.
Professional engineer
Languages
What do you need to start my ADU site plan?
provide your property address or site information, existing site plan survey if available, property dimensions, ADU dimensions or proposed size, parking requirements, and any city/county requirements you have.
Can you create an ADU parking layout?
Yes. I can show proposed ADU parking spaces, parking dimensions, driveway access, vehicle circulation and the relationship between the existing home and ADU.
Can you create an ADU plot plan from a survey?
Yes. I can use a property survey, existing plot plan, PDF, CAD file, sketch or other available site information as the basis for the drawing.
Do you design both existing and proposed layouts?
Yes. The drawing can clearly identify existing structures and proposed ADU improvements, including the ADU footprint, parking, driveway and other site features.
Can you prepare permit oriented ADU drawings?
Yes. I can prepare a professional ADU permit site plan/plot plan based on the information and requirements supplied by the client. Final approval requirements depend on the applicable authority and project conditions.
Can you include driveway and access layouts?
Yes. Where the required property and building information is available, I can show site dimensions, building footprints and applicable lot-coverage information.
Can you handle both residential and commercial site layouts?
The gig is primarily optimized for ADU and residential property site plans, but related property layout and parking projects can be discussed before ordering.
