Browse categories
Explore
Fiverr Pro
English
$
USD
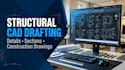
Structural CAD Drafting Residential Technical Documentation
Looking for clear and professional structural CAD drawings for your project?
I provide structural drafting support using your existing sketches, PDFs, markups, dimensions, and design information.
My services can include:
- Structural detail drafting
- Sections and elevations from supplied references
- Drawing conversion and cleanup
- CAD redrawing from legible PDFs or sketches
- Revision updates based on client or engineer markups
- Drawing sheet organization and PDF export
Deliverables:
Depending on your package, you can receive PDF drawings, editable DWG files, or both.
How it works:
1. Send your source files and explain the required changes.
2. I review the scope and confirm the deliverables.
3. I prepare the agreed drawings.
4. You review the draft and provide any included revisions.
Please ensure you have the right to share the drawings and documents you upload.
This service covers drafting, not independent structural design, engineering verification, inspection, certification, or a professional engineer's signature/seal. Any regulated engineering work must be provided by an appropriately authorized professional.
Message me before placing your order....

Project scale:
Building complex
Building type:
Residential
•
Commercial
•
Industrial
Material speciality:
Concrete
•
Steel
Please inform the freelancer of any preferences or concerns regarding the use of AI tools in the completion and/or delivery of your order.
