Browse categories
Explore
Fiverr Pro
English
$
USD
Civil Structural Engineer Deck Plans, Structural Drawings Permit Plans
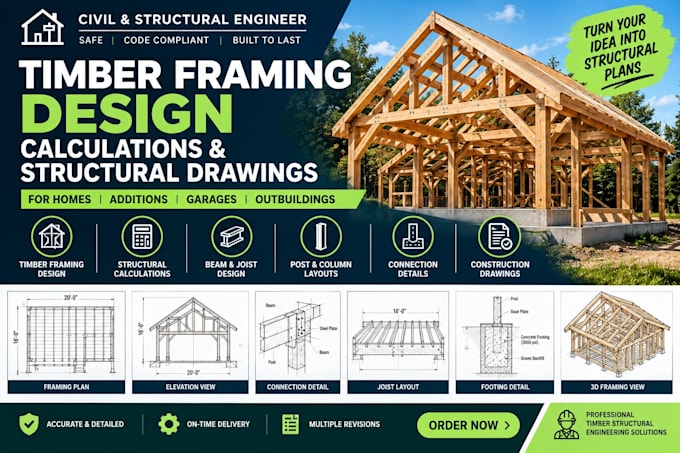
Im a Civil & Structural Engineer specializing in timber and wood structural design. I can help homeowners, contractors, builders, architects, and property professionals develop clear and detailed timber framing documentation for their projects.
My services can include:
I can work from architectural drawings, sketches, dimensions, existing plans, or project requirements and develop the structural framing documentation around your project.
My goal is to provide clear, organized, construction-focused drawings and calculations that make the structural design easy to understand and use.
Suitable for:
Please contact me before you order.
Project scale:
Building
Building type:
Residential
•
Commercial
•
Office & workspace
Material speciality:
Concrete
•
Wood
Please inform the freelancer of any preferences or concerns regarding the use of AI tools in the completion and/or delivery of your order.
