Browse categories
Explore
Fiverr Pro
English
$
USD


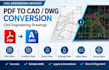
Do you have a civil engineering drawing in PDF format that needs to be converted into an editable CAD/DWG file?
I will convert and redraw civil engineering PDF drawings into clean, editable AutoCAD DWG files.
I specialize in civil engineering drawings, including:
The PDF to CAD/DWG conversion can include manual redrawing, CAD cleanup, layers, linework, text, dimensions, blocks, and drawing organization according to the quality and information available in the source PDF.
I can work with both vector PDFs and scanned/raster engineering drawings. For scanned drawings, the amount of manual redrawing required depends on the source quality and drawing complexity. The final deliverable can be provided as an editable DWG and/or P D F, depending on your selected package.
Please send the P D F before ordering whenever possible. I can review the drawing complexity, scale, number of sheets, and required CAD detail so the correct package can be selected.
Please inform the freelancer of any preferences or concerns regarding the use of AI tools in the completion and/or delivery of your order.
Civil Engineer, Swept Path, Civil 3D and CAD Specialist
Languages
Can you convert a civil engineering PDF to DWG?
Yes. I specialize in converting civil engineering drawings from PDF into editable AutoCAD DWG files.
What types of civil drawings can you convert?
I can work with site plans, grading plans, road plans, drainage plans, utility plans, survey drawings, topographic plans, parking layouts, construction drawings, and similar civil engineering drawings.
Can you convert a scanned PDF to CAD?
Yes. Scanned or raster PDFs can be manually redrawn into CAD. The complexity and amount of manual work depend on the quality and scale of the source drawing.
Will the DWG be editable?
Yes. The deliverable is intended to be an editable AutoCAD DWG rather than a simple PDF image placed inside CAD.
Can you preserve layers?
Where the source information and project requirements allow, I can organize the CAD drawing using appropriate layers. Layer reconstruction from a flattened PDF depends on what information is available in the source.
Can you convert survey or topographic PDFs?
Yes. Survey, topographic, site development, and other civil engineering drawings can be converted when the source contains sufficient information.
