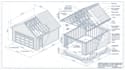
I will design structural calculations for your garage or carport permit

United States

I speak English, Spanish, French, German

Structural calcs for solar, permits and renovations fast and code compliant

Structural engineering specializing in solar racking calculations, residential permit ready structural packages, and load-path analysis for renovations. I turn complex code requirements into clear, bu...
About this Gig

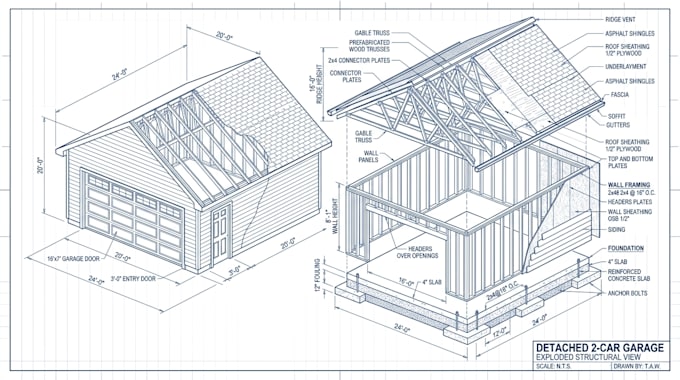
I provide structural calculations for detached garages and carports foundation, framing, and roof load calculations for permit submission.


What you get:

  • Foundation sizing based on your soil and structure size
  • Wall and roof framing member sizing
  • A calculation package suitable for permit submission


My process:

  1. You send the garage/carport dimensions, roof type, and site location
  2. I calculate foundation, framing, and roof load requirements
  3. You receive a calculation package with a simple framing diagram
  4. Revisions included for permit office feedback


Structural engineering student focused on small detached structures.


Message me to discuss your project.

Thanks.
Project scale:

House

Building type:

Residential

Material speciality:

Concrete

Steel

Delivery style preference

Please inform the freelancer of any preferences or concerns regarding the use of AI tools in the completion and/or delivery of your order.