Browse categories
Explore
Fiverr Pro
English
$
USD
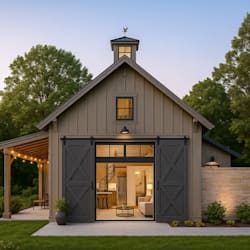



Texas structural engineering drawings can make your permit process smoother and more professional.
I provide professionally prepared structural plans and calculations for Texas residential and light commercial projects, tailored to the available project information and applicable requirements.
Services Included
What Buyers Will Get
Why Choose Me ?
Have a Texas project ready? Send your drawings, dimensions, site information, and project requirements to get started.
Please inform the freelancer of any preferences or concerns regarding the use of AI tools in the completion and/or delivery of your order.
Architectural Permit Engineer
Languages
1. Can you work from existing architectural drawings?
Yes. Architectural plans, PDFs, CAD files, sketches, and relevant dimensions can be reviewed as the starting information.
2. Do you handle Permit Engineering sealed plans?
Yes sure, Please discuss your location and project before ordering.
3. Can you work with an existing structural design?
Yes. Existing structural concepts can be reviewed and incorporated where technically appropriate.
4. Can you accommodate revisions from the permitting authority?
Yes. Permit comments can be addressed as an additional revision service depending on their scope.