Browse categories
Explore
Fiverr Pro
English
$
USD
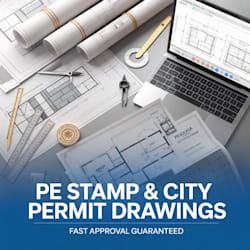

Getting a building permit can be stressful when drawings are rejected or delayed. That's where I come in. I specialise in creating high quality architectural and engineering drawings that are designed specifically for permit approval. Whether you need a PE stamp, architectural stamp, or complete permit drawing set, I ensure your plans comply with city, state, and national building codes.
MY SERVICES INCLUDE:
WHAT YOU WILL RECEIVE
If you need reliable, professional, and approval focused permit drawings, you're in the right place. I'm committed to delivering high quality architectural and engineering plans that help you move forward with confidence...CONTACT BEFORE YOU ORDER.....
Fiverr does not screen freelancers in this category. Please verify qualifications and discuss requirements with the freelancer before ordering, including any preferences regarding the use of AI tools.
Architectural Specialist
Languages
What does this permit drawings package include?
This package includes architectural, structural, and MEP permit drawings prepared and coordinated for submission to local planning and building authorities.
Is this service suitable for residential and commercial projects?
Yes. The package is suitable for small to medium residential and commercial projects. Large or complex developments may require a custom scope.
Are the drawings compliant with building codes?
Yes. All drawings are prepared in accordance with applicable local building codes and permit requirements.
Does the package include authority submission?
No. Authority submission fees and processes are excluded, but the drawings are fully permit-ready.
6. What information is required to start?
We require: Project brief Site dimensions or survey (if available) Client requirements and intended use Local authority guidelines (if available)
. Can changes be made after submission?
Minor changes requested by authorities are included. Major design changes initiated by the client may incur additional fees.
Will I receive editable files?
Final deliverables are provided in PDF format for permit submission. Editable source files can be provided upon request at an additional cost.
Can this package be customized?
Yes. Adjustments can be made to meet specific authority or project requirements.


