Browse categories
Explore
Fiverr Pro
English
$
USD


What I do?
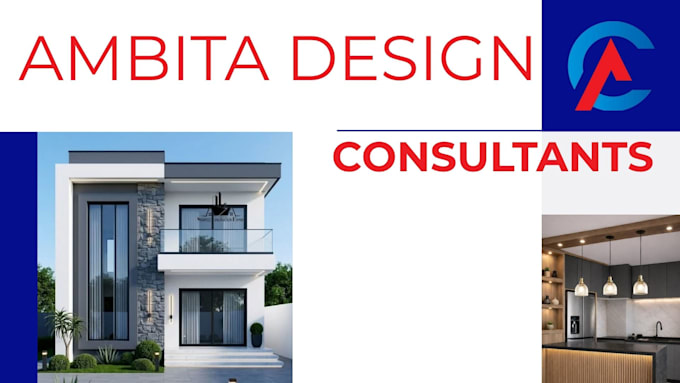
I will conceptualise, plan and design your house, commercial or industrial building from scratch or based on your ideas and references.
The Gig encompasses drafting a complete set of drawings for both Conceptual Design Phase and Preliminary Design Phase. These include among others:
For other drawings please send your inquiry and I will make sure to reply swiftly.
Ambita Design Consultants, Structure Designer, Digital Marketing Manager
Languages
What do I get?
You will get a complete architectural design from initial concept all the way to preliminary design. I will guide you through the entire process. Starting from references we will make our way to a design that you are happy with and fulfils your needs.
What information do I need to provide in order to get the project started?
Any references such as sketches, photos, Pinterest boards and such. Also, please provide a location (GoogleMaps) of your plot.
What files do I get?
Depending on the package you have selected you will get: .PDF (Basic, Standard, Premium) .DWG Source File (Standard, Premium)
