Browse categories
Explore
Fiverr Pro
English
$
USD
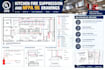
Need UL 300 kitchen fire suppression drawings or NFPA 96 commercial kitchen plans?
I provide professional CAD drafting and fire-protection drawing support for fire suppression contractors, commercial kitchen hood installers, mechanical contractors, and restaurant construction teams.
My services support new commercial kitchens, restaurant renovations, equipment changes, contractor shop drawings, and permit documentation.
SERVICES INCLUDE:
PROJECT TYPES:
Restaurants, commercial kitchens, hotels, cafeterias, food-service facilities, commercial kitchen renovations, and multi-location restaurant projects.
Please message me before ordering.

Building type:
Residential
•
Commercial
•
Office & workspace
Software:
AutoCAD
•
Revit MEP
•
AlarmCAD
Please inform the freelancer of any preferences or concerns regarding the use of AI tools in the completion and/or delivery of your order.
