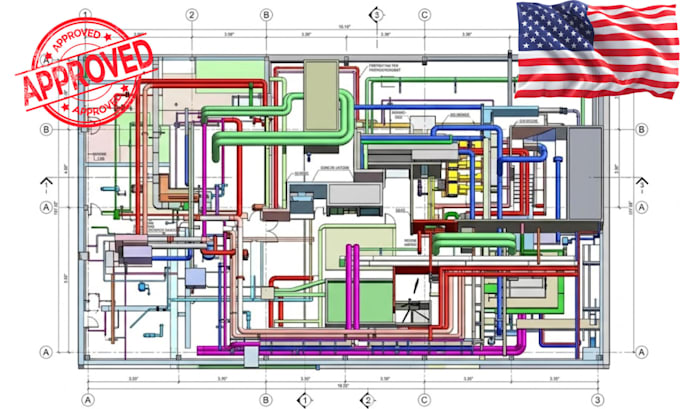
I will develop accurate 4d construction simulation using navisworks or synchro

E
engr_whit
E
engr_whit
Trevor Whitman

About this gig

Are you looking to visualize your construction schedule and improve project coordination before work begins? I will develop accurate 4D construction simulations using Navisworks or Synchro to help you plan, analyze, and communicate your project timeline effectively.

I create realistic 4D simulations that link your 3D models with project schedules.


What I Offer:

  • 4D construction simulation using Navisworks or Synchro
  • Linking project schedules (Primavera P6, MS Project, or Excel) to 3D models
  • Detailed construction sequencing and phasing visualization
  • Timeline-based animation of construction progress
  • Clash and sequencing conflict identification
  • Exported 4D videos and high-quality visual outputs


Why Choose My Service:

  • Accurate and detail-oriented 4D simulation workflow
  • Strong understanding of BIM coordination and construction planning
  • Clear communication and timely project delivery
  • Suitable for residential, commercial, and infrastructure projects
  • Professional output ready for meetings, presentations, and approvals


I will help you visualize your construction process, reduce risks, and enhance project planning through high-quality 4D simulation.

CONTACT ME NOW!!!

Service verification and delivery style preference

Fiverr does not screen freelancers in this category. Please verify qualifications and discuss requirements with the freelancer before ordering, including any preferences regarding the use of AI tools.

Get to know Trevor Whitman

Trevor Whitman

Architectural Engineer

  • FromUnited States
  • Member sinceMar 2026
  • Avg. response time1 hour
  • Languages

    English
Licensed Architectural & Structural Design Professional with 10+ years of experience delivering high-quality, permit-ready construction drawings for residential and commercial projects. I specialize in architectural layouts, structural plans, MEP coordination, and city permit documentation. I have worked with clients across the U.S., producing detailed drawings that meet local building codes and approval requirements. My expertise includes AutoCAD, Revit, SketchUp, and BIM workflows, ensuring precise, efficient, and professional results for every project.